
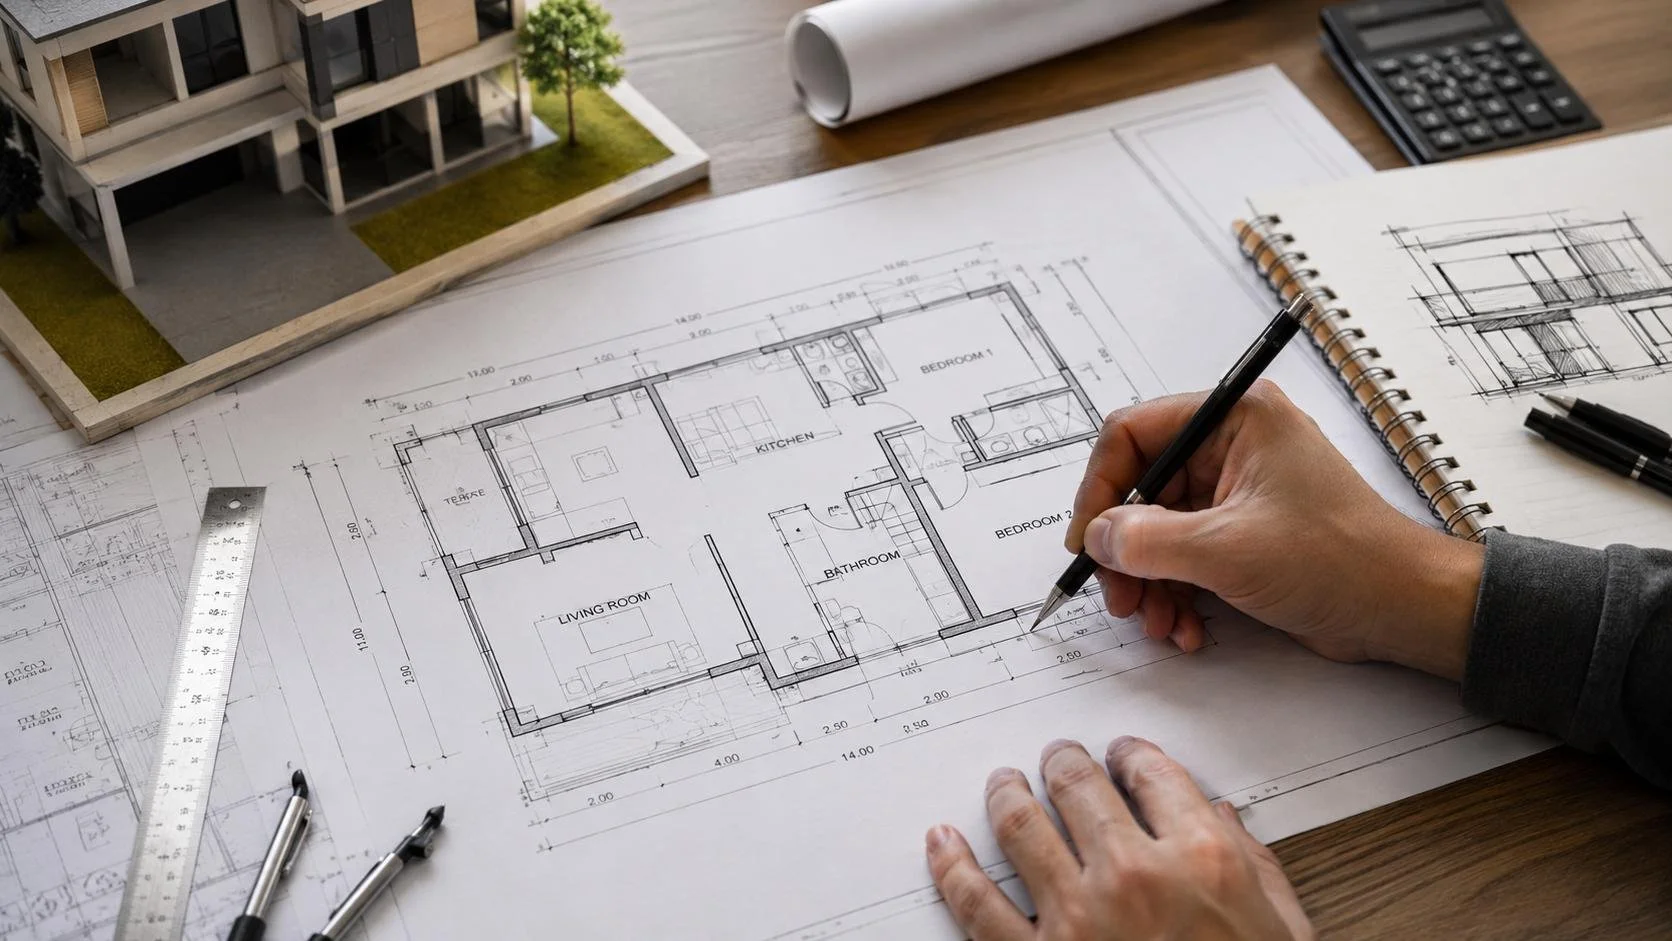
Planning a home renovation, addition, basement apartment, or custom home in Ontario? One of the first questions homeowners ask is: How much do architectural drawings cost?
The cost of architectural drawings varies depending on the size of your project, the complexity of the design, and the requirements of your local municipality.
Whether you're planning a small renovation or building your dream home, understanding architectural design fees can help you establish a realistic budget and avoid unexpected expenses.
In this guide, we'll break down the typical costs of residential architectural drawings in Ontario, explain what's included in a building permit drawing package, and discuss the factors that influence pricing.
How Much Do Architectural Drawings Cost in Ontario?
Architectural drawing fees vary depending on the scope of work. A straightforward deck permit typically requires significantly less design and coordination than a two-storey addition or a new custom home.
Below are the approximate starting fees for common residential design services offered by Max Humenyuk Design.
Project TypeStarting Design Fee (CAD)Decks and PorchesFrom $1,000Interior RenovationsFrom $2,000Basement Apartments / Secondary SuitesFrom $2,000–$2,500Home AdditionsFrom $2,500Custom HomesQuoted Based on ScopeMultiplex ConversionsQuoted Based on Scope
These prices are indicative starting fees for our design services, not Ontario-wide averages. Final fees depend on project complexity, size, and required deliverables. Engineering, HVAC design, surveys, municipal fees, and applicable taxes may be additional.
What Is Included in Architectural Drawings?
Architectural drawings are more than simple floor plans. They are technical documents used to communicate how a building is designed, constructed, and intended to comply with applicable building codes.
Depending on your project, a typical residential building permit drawing package may include:
Site Plans: Showing property boundaries, setbacks, existing structures, and proposed development.
Floor Plans: Illustrating room layouts, dimensions, walls, doors, windows, and proposed alterations.
Building Elevations: Showing the exterior appearance, rooflines, heights, and building materials.
Building Sections: Illustrating floor levels, foundations, roof assemblies, and construction relationships.
Construction Details: Providing information about walls, foundations, insulation, stairs, and other building components.
Ontario Building Code Information: Identifying applicable requirements such as fire separations, spatial separations, and construction assemblies.
Certain projects may also require structural engineering drawings, HVAC design, grading plans, or additional supporting documentation.
The exact drawings required depend on the type of construction and the municipality reviewing the application.
What Factors Affect Architectural Drawing Costs?
1. Size and Complexity of the Project
Larger projects generally require more design time, but square footage alone doesn't determine the cost.
For example, a relatively small addition involving significant structural modifications may require more coordination than a larger but straightforward interior renovation.
Complex rooflines, structural changes, unique building conditions, and custom design requirements all influence the level of work involved.
2. Existing Building Conditions
Renovations and additions often require existing conditions to be measured and documented before new design work begins.
Older homes may have incomplete drawings, undocumented renovations, or construction conditions that require further investigation.
Accurate existing-condition drawings are especially important for home additions, secondary suites, and projects involving structural modifications.
3. Structural Engineering Requirements
Some residential projects require structural engineering services.
Common examples include removing load-bearing walls, designing foundations, introducing large structural openings, or adding new storeys to an existing home.
A residential designer may coordinate with a licensed professional engineer to incorporate the required structural information into the drawing package.
Engineering fees may be separate from architectural design fees.
4. Zoning and Municipal Requirements
Before beginning design work, it's important to understand what your property is permitted to accommodate.
Municipal zoning regulations may control:
Building height
Required property setbacks
Maximum lot coverage
Permitted uses and dwelling units
Parking requirements
Other development restrictions
If a proposed project does not comply with the applicable zoning by-law, additional approvals may be necessary.
These requirements can affect both the design process and overall project cost.
BCIN Designer vs. Architect: What's the Difference?
In Ontario, not every residential project requires a licensed architect.
For certain types of residential construction, an appropriately qualified and registered BCIN designer may prepare the required building permit drawings.
A Building Code Identification Number (BCIN) is part of Ontario's system for identifying qualified building practitioners.
The appropriate design professional depends on the building classification, project scope, and applicable legal requirements.
For many residential projects, working with a qualified architectural designer can offer an efficient and cost-effective approach to preparing building permit drawings.
At Max Humenyuk Design, we provide residential architectural design services and coordinate with other qualified professionals where additional expertise is required.
Are Building Permit Fees Included in Architectural Drawing Costs?
Municipal building permit fees are generally separate from architectural design fees.
These fees are charged by the municipality and can vary depending on the location, size, and nature of the proposed construction.
Other potential expenses include:
Property surveys
Structural engineering
HVAC and mechanical design
Grading and drainage plans
Committee of Adjustment applications
Conservation authority approvals, where applicable
Before starting a project, it's important to understand which services are included in your designer's proposal and which expenses will be additional.
A clearly defined scope of work helps establish expectations and reduces the risk of unexpected costs.
Is It Worth Hiring a Professional for Building Permit Drawings?
Although it may be tempting to choose the lowest-priced drafting service, the quality of your architectural drawings can have a significant impact on the overall project.
Incomplete or poorly coordinated drawings can lead to municipal review comments, additional revisions, construction questions, and delays.
A properly prepared drawing package helps identify potential design issues early, communicate construction requirements, and establish a clear foundation for the permitting process.
The goal is not simply to produce drawings at the lowest cost. It's to develop a practical and coordinated design that supports a successful project.
How to Get an Architectural Drawing Quote in Ontario
The best way to determine the cost of your project is to have a qualified designer review your proposed scope of work.
When requesting a quote, it's helpful to provide:
Your property's address or municipality.
A brief description of the proposed work.
Any existing drawings, surveys, or photographs.
Approximate project dimensions or square footage.
Your anticipated construction timeline.
With this information, a designer can review the requirements and provide a proposal outlining the anticipated scope, deliverables, and professional fees.
Planning a Residential Project in Ontario?
At Max Humenyuk Design, we provide residential architectural design and building permit drawing services for homeowners, builders, and developers throughout Simcoe County, Muskoka, the Greater Toronto Area, and surrounding Ontario communities.
Our services include:
Custom Homes and New Construction
Home Additions and Renovations
Basement Apartments and Secondary Suites
Multiplex Conversions
Building Permit Drawings
Residential Design and Consultant Coordination
We focus on practical design solutions, clear communication, reliable coordination, and drawings developed with both municipal requirements and construction considerations in mind.
Ready to Get Started?
Whether you're planning a small renovation or an entirely new home, we're happy to discuss your project and help determine the next steps.
Contact Max Humenyuk Design today to schedule a consultation and request a project-specific quote.
Website: https://maxhumenyukdesign.ca/
Frequently Asked Questions
How much do architectural drawings cost for a home addition in Ontario?
Design fees for smaller, straightforward home additions may start around $2,500. Larger additions, second-storey expansions, and projects requiring significant structural coordination generally cost more.
How much do building permit drawings cost for a basement apartment?
Design fees for a straightforward secondary suite may start around $2,000–$2,500. The final cost depends on existing building conditions, required modifications, and consultant involvement.
Do I need an architect to design my house in Ontario?
Not necessarily. Certain residential projects can be designed by appropriately qualified and registered BCIN designers. The applicable requirements depend on the project and building classification.
Are engineering drawings included in architectural design fees?
Not always. Structural engineering, HVAC design, and other consultant services may be priced separately.
Can architectural drawings be used to apply for a building permit?
Yes. Architectural drawings form an important part of many residential building permit applications. The drawings must meet applicable submission requirements and be prepared under the appropriate professional design responsibility.
