
What Is a BCIN Designer in Ontario? Everything Homeowners Need to Know
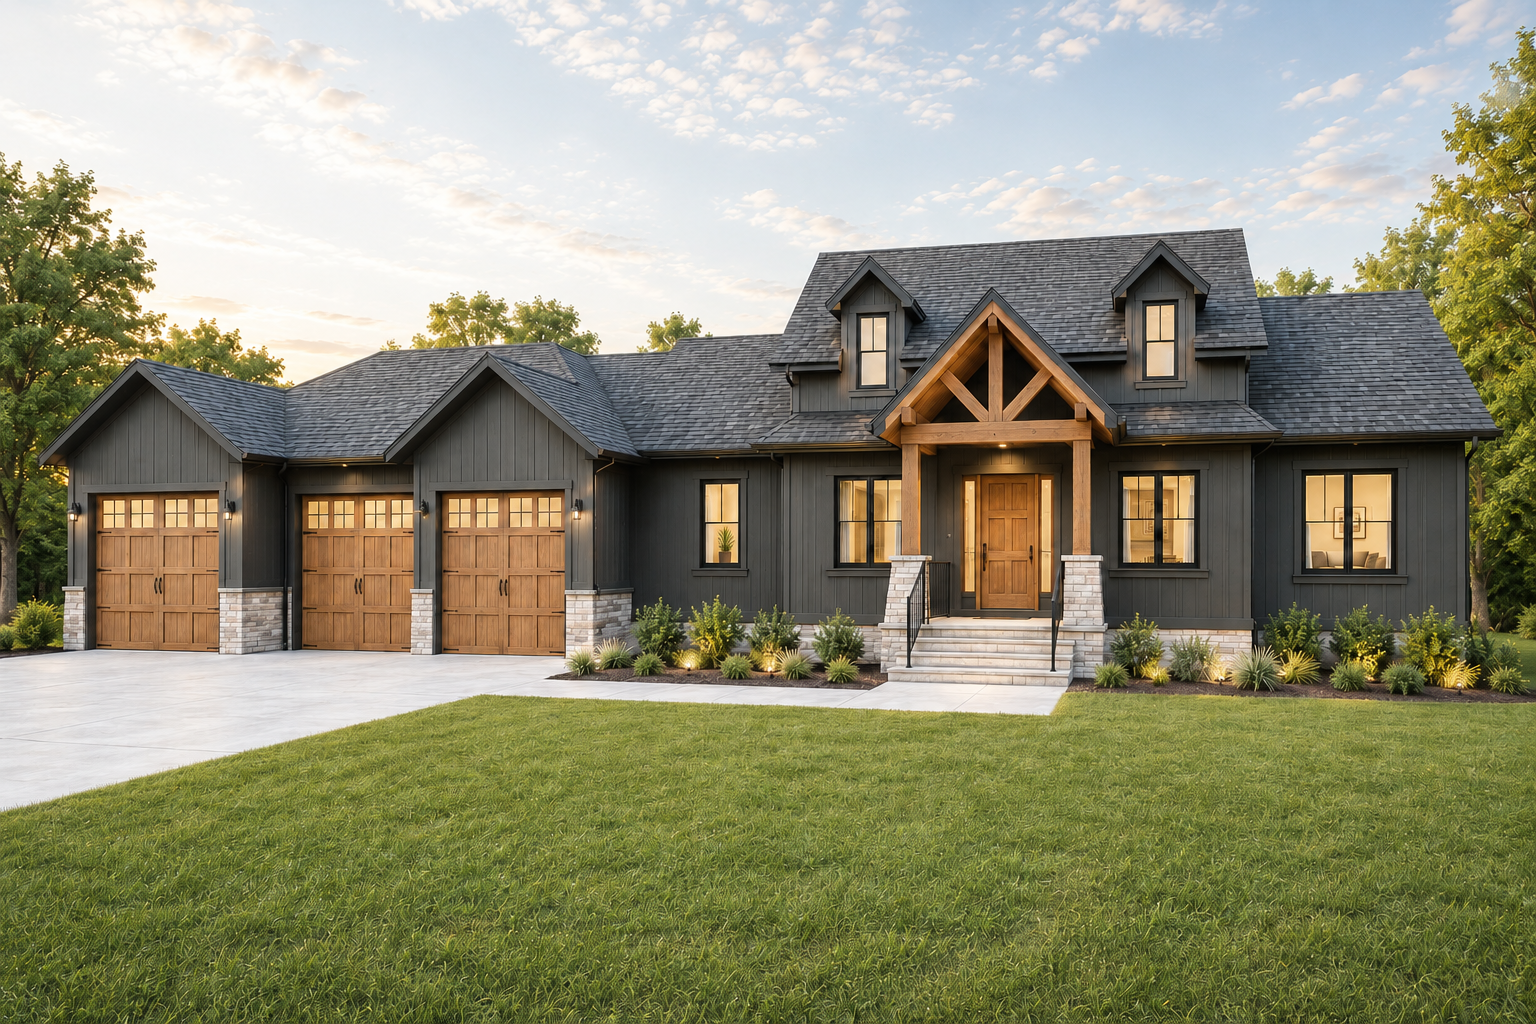
If you're planning to build a custom home, renovate your house, add a secondary suite, or construct a detached garage in Ontario, you've likely come across the term "BCIN Designer."
Many homeowners are unsure whether they need an architect, a BCIN designer, or both. Understanding the difference can help you save money, streamline the permit process, and ensure your project complies with the Ontario Building Code.
In this guide, we'll explain what a BCIN designer is, what they do, and when hiring one is the right choice for your project.
What Does BCIN Mean?
BCIN stands for Building Code Identification Number.
A BCIN is issued by the Province of Ontario to individuals who have successfully completed examinations demonstrating knowledge of the Ontario Building Code. Designers who hold a BCIN are qualified to prepare and take responsibility for building permit drawings within the scope of their qualifications.
In simple terms, a BCIN designer is someone who understands Ontario's building regulations and can prepare permit-ready drawings for many residential construction projects.
What Does a BCIN Designer Do?
A BCIN designer prepares construction drawings and permit documents required by municipalities throughout Ontario.
Typical services include:
Custom home design
Home additions
Basement renovations
Secondary suites
Duplex and triplex conversions
Detached garages and workshops
Garden suites
Deck permits
Building permit submissions
Zoning reviews
Construction drawing preparation
Coordination with engineers and consultants
A BCIN designer ensures that proposed construction complies with applicable building code requirements and municipal regulations before a permit application is submitted.
When Do You Need a BCIN Designer?
Most homeowners will work with a BCIN designer when they are planning:
Custom Homes
Building a new home requires detailed permit drawings, floor plans, elevations, building sections, and code compliance information.
Home Additions
Whether you're adding a second storey, expanding your kitchen, or creating additional living space, permit drawings are typically required before construction can begin.
Secondary Suites
Creating a legal basement apartment or secondary suite requires compliance with Ontario Building Code requirements relating to fire separation, exits, ventilation, and more.
Detached Structures
Garages, workshops, garden suites, and other accessory buildings often require permit drawings and municipal approvals.
Major Renovations
Structural modifications, load-bearing wall removals, and significant renovations generally require building permits and professionally prepared drawings.
BCIN Designer vs Architect
One of the most common questions homeowners ask is whether they need a BCIN designer or an architect.
The answer depends on the type and complexity of the project.
BCIN Designer
Focuses primarily on residential and small building projects
Prepares permit-ready construction drawings
Understands Ontario Building Code requirements
Often provides a more cost-effective solution for residential projects
Coordinates with engineers and consultants as required
Architect
Licensed through the Ontario Association of Architects
Required for certain larger and more complex building types
Typically involved in institutional, commercial, and large-scale projects
May provide a broader range of design and contract administration services
For many custom homes, additions, secondary suites, and residential renovations, a qualified BCIN designer can provide everything needed for the permit process.
Can a BCIN Designer Stamp Drawings?
A BCIN designer can take responsibility for building permit drawings within the scope permitted by the Ontario Building Code.
However, certain aspects of a project may still require involvement from other professionals.
For example:
Structural engineering design
Complex foundation systems
Specialized mechanical systems
Certain commercial building types
When required, a BCIN designer will coordinate with engineers and other consultants to ensure the permit package is complete.
What Drawings Are Required for a Building Permit?
Every municipality has slightly different submission requirements, but most permit applications require some combination of:
Site Plan
Floor Plans
Building Elevations
Building Sections
Construction Details
Structural Information
Energy Efficiency Documentation
Building Code Matrix
Applicable Forms and Schedules
A BCIN designer prepares these documents and organizes them into a complete permit package for submission.
Why Not Just Buy Stock House Plans?
Many homeowners begin by purchasing plans online.
While stock plans can be a useful starting point, they often require substantial modifications before they can be approved by an Ontario municipality.
Common issues include:
Non-compliance with local zoning requirements
Missing construction details
Incomplete permit documentation
Site-specific design conflicts
Incompatible foundation requirements
Energy efficiency compliance issues
A BCIN designer can adapt plans to suit your property, municipality, and construction goals while helping avoid delays during the permit review process.
How Much Does a BCIN Designer Cost?
The cost of design services varies depending on several factors:
Project size
Complexity
Municipality requirements
Existing conditions
Required consultants
Permit submission scope
A small deck permit will require significantly less work than a custom home or major addition.
When comparing pricing, homeowners should consider the value of obtaining accurate permit drawings that reduce delays, revisions, and construction issues later in the project.
The Building Permit Process in Ontario
The typical process looks something like this:
1. Initial Consultation
Project goals, budget, and feasibility are discussed.
2. Site Review
Property information, surveys, zoning regulations, and existing conditions are reviewed.
3. Design Development
Concept plans are prepared and refined based on the homeowner's requirements.
4. Permit Drawings
Detailed construction drawings are developed for submission.
5. Permit Application
The complete package is submitted to the municipality.
6. Review and Comments
Municipal staff review the application and may request revisions or clarification.
7. Permit Approval
Once approved, construction can begin.
A knowledgeable BCIN designer helps guide homeowners through each stage of this process.
Benefits of Hiring a Local BCIN Designer
Working with a designer familiar with local municipalities can provide several advantages:
Understanding of local zoning requirements
Familiarity with permit review processes
Experience coordinating with municipal staff
Faster resolution of permit comments
Knowledge of local construction practices
Every municipality has its own procedures, expectations, and approval timelines. Local experience often helps projects move more efficiently through the approval process.
Frequently Asked Questions
Is a BCIN designer the same as an architect?
No. Both can provide design services, but architects and BCIN designers are regulated under different systems and often work on different project types.
Can a BCIN designer design a custom home?
Yes. Many custom homes in Ontario are designed and permitted by qualified BCIN designers.
Can a BCIN designer prepare permit drawings?
Yes. Preparing permit-ready construction drawings is one of the primary services provided by BCIN designers.
Do I need permit drawings for a home addition?
In most cases, yes. Municipalities generally require permit drawings before issuing building permits for additions.
Can a BCIN designer help with secondary suites?
Yes. BCIN designers frequently assist homeowners with legal secondary suite and basement apartment projects.
Will I still need an engineer?
Some projects require structural engineering or specialized consultant involvement. Your designer can help determine what additional professionals may be required.
Looking for a BCIN Designer in Ontario?
Whether you're planning a custom home, home addition, secondary suite, garage, garden suite, or renovation project, working with an experienced BCIN designer can help simplify the permit process and ensure your project meets Ontario Building Code requirements.
If you're considering a project in Toronto, Simcoe County, Muskoka, Barrie, Orillia, or the Greater Toronto Area, feel free to reach out to discuss your project and determine the best path forward.
