LONG BRANCH
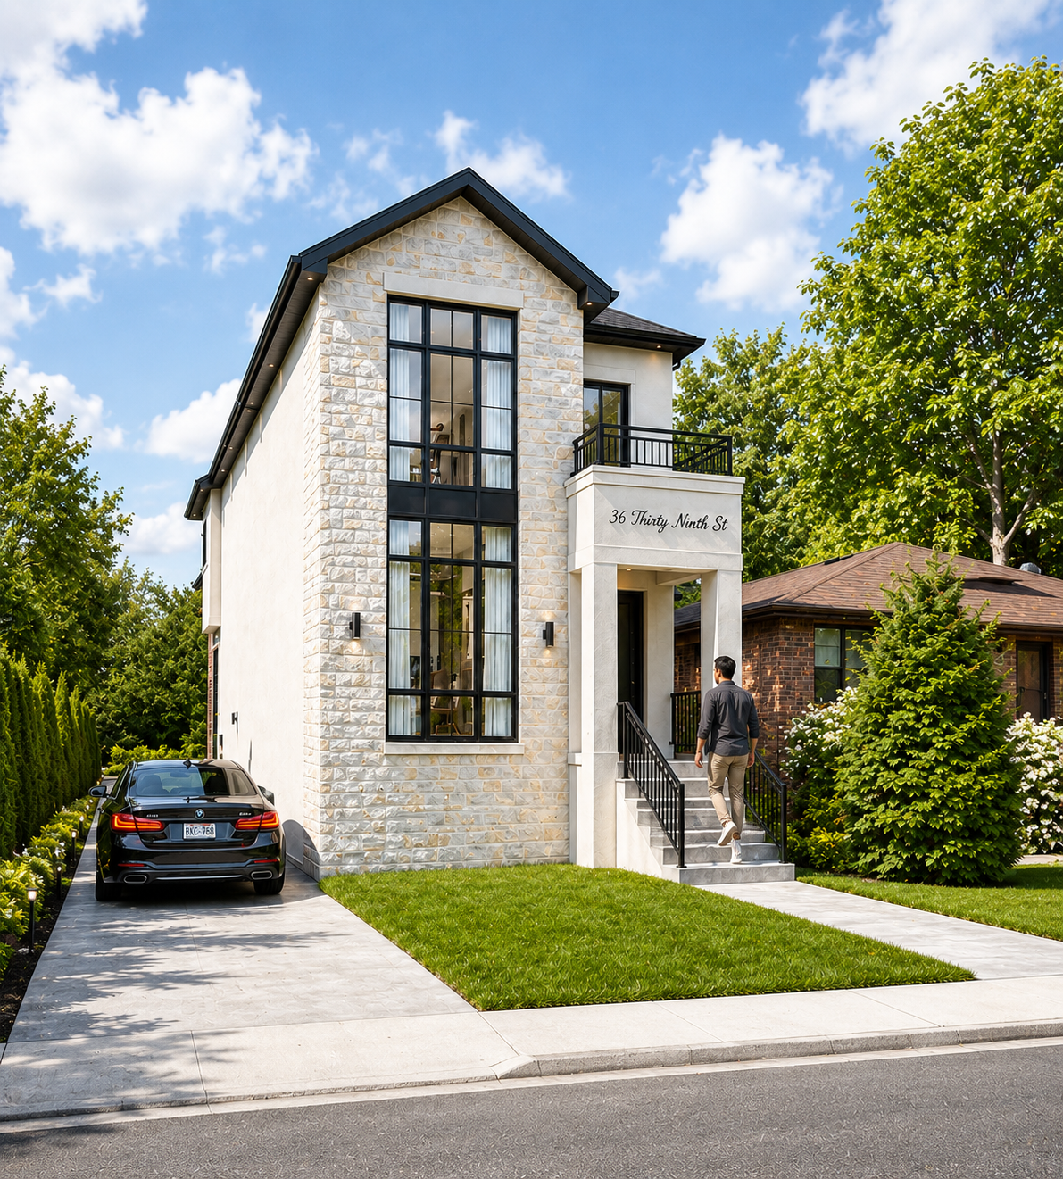
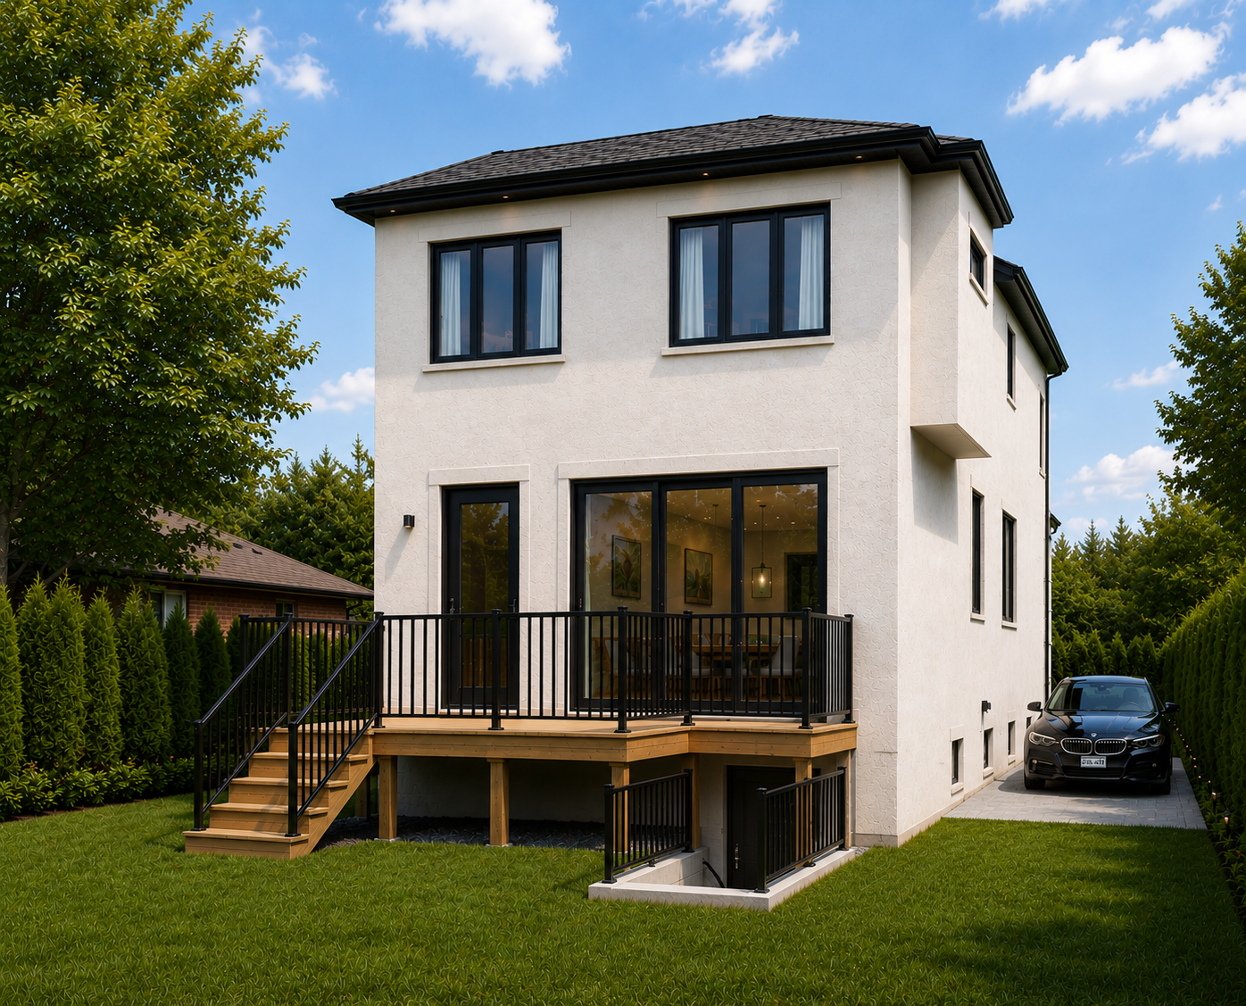
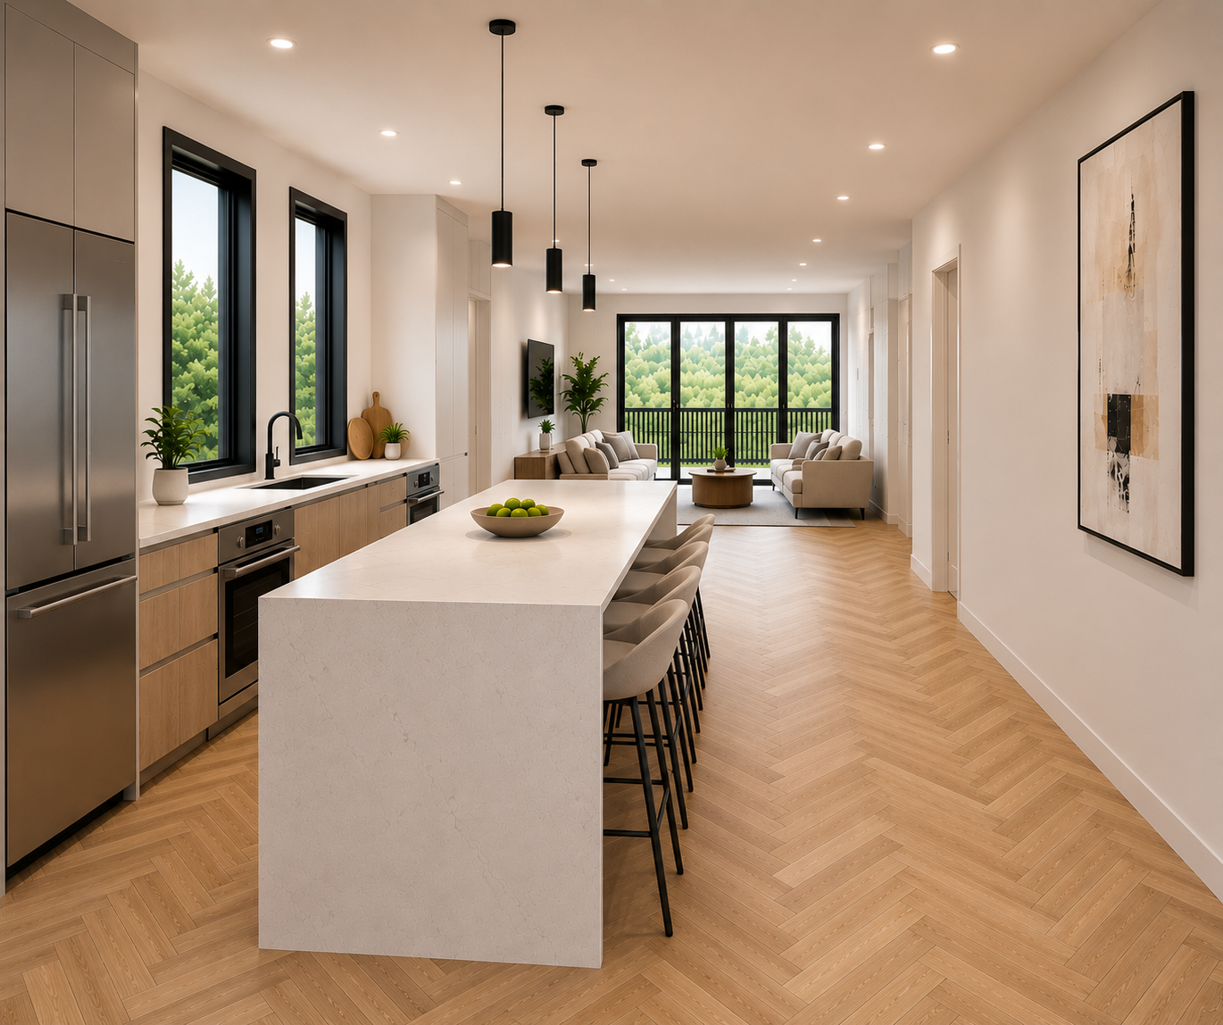
Designed for a growing family in Toronto’s Long Branch neighborhood, this project involved a sensitive addition to an existing 1.5-storey home. The design balanced the client’s need for additional living space with the area’s established architectural character and zoning constraints. Through careful planning, coordination, and successful Committee of Adjustment approvals, the project moved efficiently through the permitting process and is now ready for construction.