
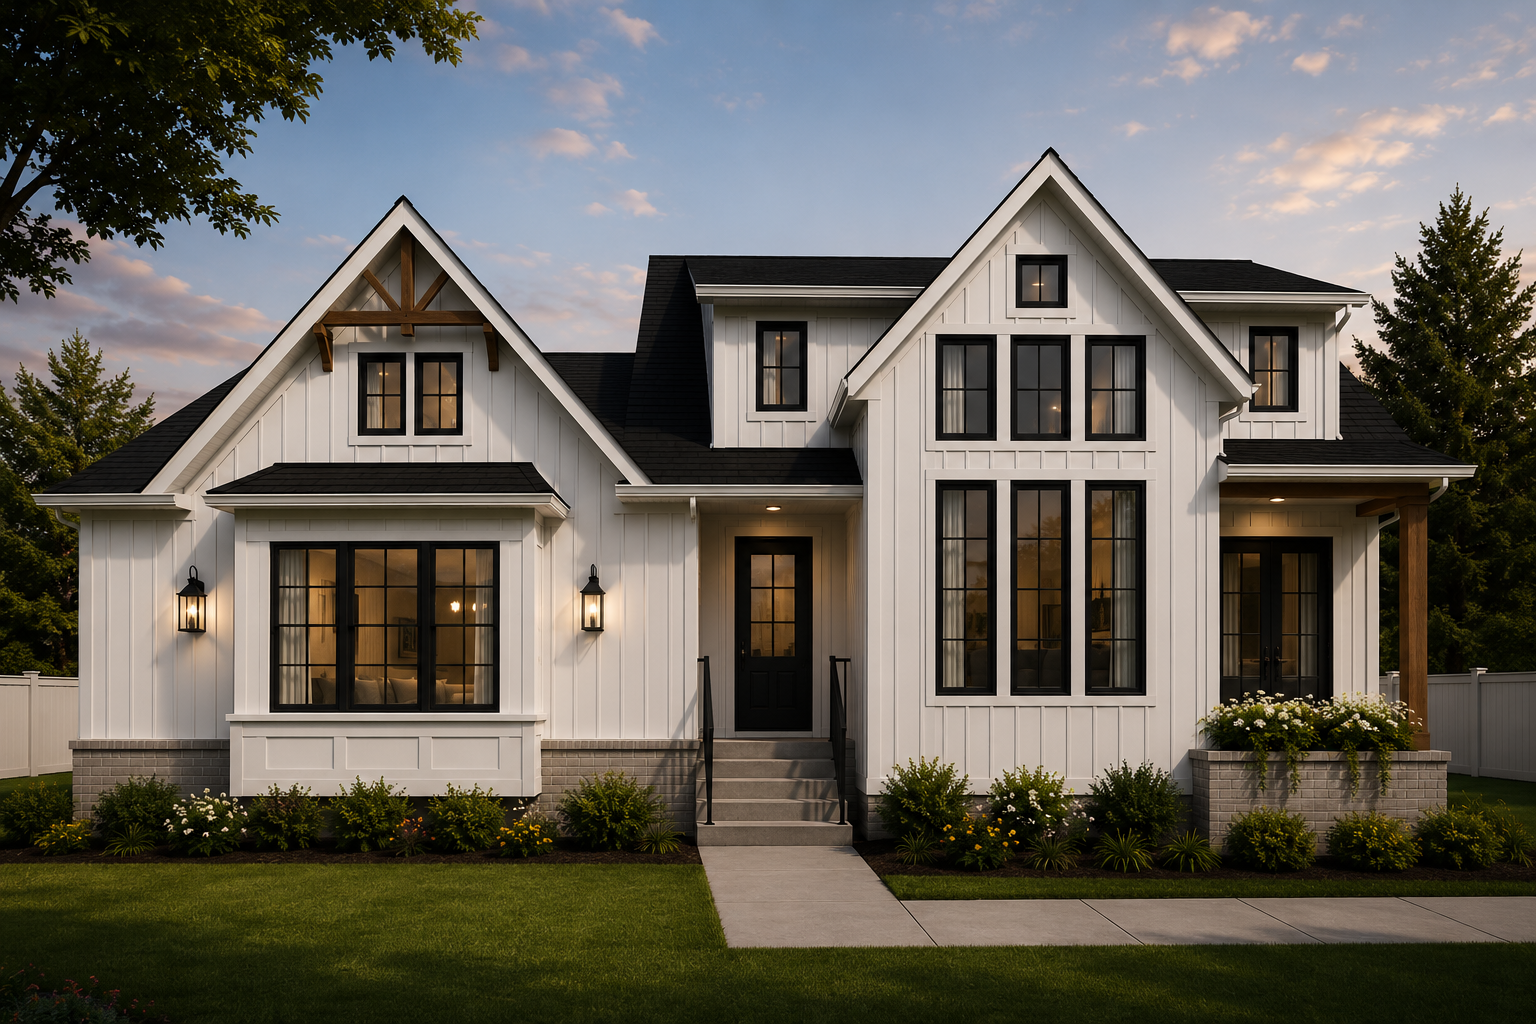
Building Permit Drawings in Ontario: Costs, Process & What You Need
Need building permit drawings in Ontario? Learn about costs, drawings, zoning, BCIN requirements and the permit process for additions, renovations, decks, garages, secondary suites and custom homes
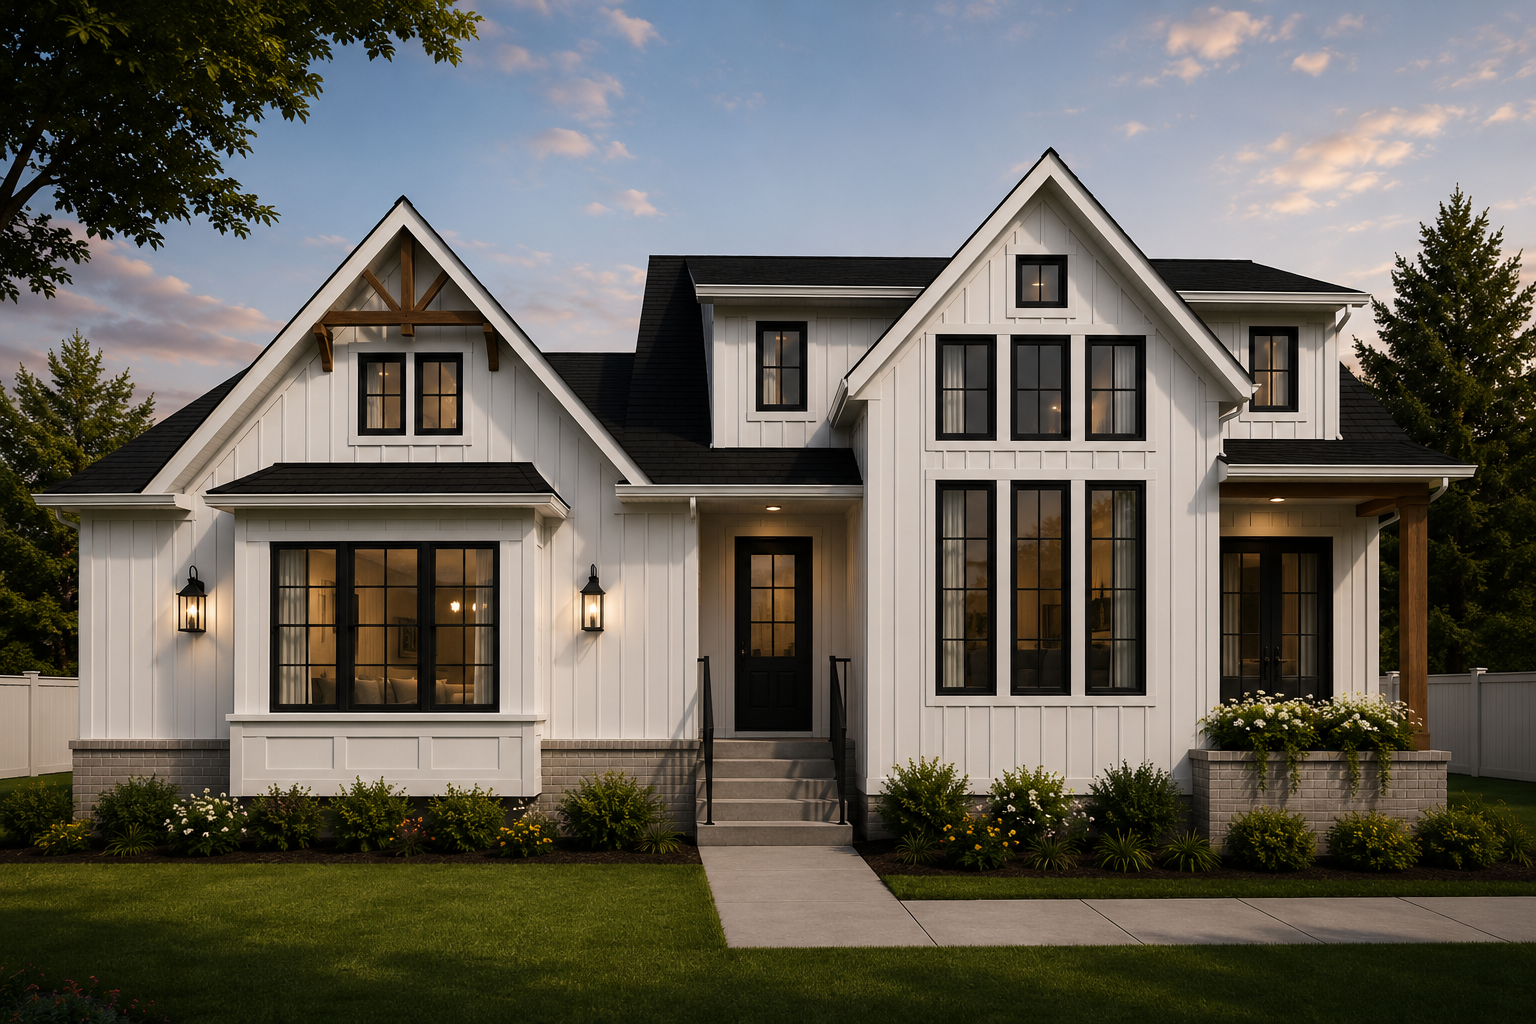
Project in Orillia, ON by Max Humenyuk Design
Planning a home addition, renovation, deck, garage, secondary suite, duplex conversion or new home in Ontario?
Depending on the scope of work, you may need a building permit before construction can begin. A key part of the permit application is a complete set of building permit drawings showing what you intend to build and providing the technical information required for municipal review.
At Max Humenyuk Design, I prepare residential building permit drawings for homeowners, builders and contractors across Ontario, including Orillia, Barrie, Simcoe County, the Greater Toronto Area and surrounding communities.
This guide explains when you may need a permit, what drawings are typically required, how the process works and what to consider before starting your project.
What Projects Require a Building Permit in Ontario?
Building permits are commonly required when constructing a new building, adding to an existing building, making certain renovations or structural alterations, or changing the use of a building.
Common residential projects that may require permits include:
Home additions
Major renovations
Structural alterations
Custom homes
Secondary suites and additional dwelling units
Duplex and triplex conversions
Attached and detached garages
Decks and porches
Certain accessory structures
Basement renovations involving regulated work
Foundation work
Plumbing and HVAC alterations
Permit requirements can vary depending on the project and municipality.
Before starting construction, it is important to determine what approvals apply to your specific property and proposed work.
What Are Building Permit Drawings?
Building permit drawings are technical drawings prepared to communicate the proposed construction to the municipality.
They are more than a conceptual floor plan or rendering.
A proper permit drawing package needs to provide enough information for the proposed construction to be reviewed for compliance with applicable requirements and ultimately provide clear information about what is being built.
Depending on the project, the drawing package may include the following.
Site Plan
A site plan shows the property and where the proposed construction will be located.
It may include:
Property lines
Existing structures
Proposed construction
Building dimensions
Distances to property lines
Required setbacks
Other information necessary to demonstrate zoning compliance
Existing Floor Plans
For renovations, additions and conversions, existing floor plans may be required to document the current configuration of the building.
This establishes a clear distinction between what already exists and what is being proposed.
Proposed Floor Plans
Proposed floor plans typically show:
Room layouts
Walls
Doors and windows
Stairs
Dimensions
Structural elements
Plumbing fixtures where applicable
Other relevant construction information
Exterior Elevations
Exterior elevations show the proposed appearance and configuration of the building from the outside.
They can identify:
Building height
Windows and doors
Roof configuration
Exterior materials
Finished grades
Existing and proposed construction
Building Sections
Building sections cut vertically through the structure and help explain how the building is assembled.
Depending on the project, they may show foundations, floor systems, exterior walls, insulation, ceiling heights and roof construction.
Construction Details
Additional details may be required for specific building assemblies, connections or conditions that cannot be adequately communicated through the main drawings.
The exact requirements depend on the project and municipality.
Check Zoning Before You Design
One of the biggest mistakes homeowners can make is developing a complete design before determining what is actually permitted on the property.
The Ontario Building Code and municipal zoning by-laws serve different purposes.
A proposed addition, garage or other project could potentially satisfy Building Code requirements while failing to comply with the local zoning by-law.
Depending on the municipality and property, zoning requirements can regulate:
Front-yard setbacks
Rear-yard setbacks
Side-yard setbacks
Building height
Lot coverage
Parking
Building location
Permitted uses
Accessory structures
This is particularly important when planning an addition.
There may appear to be enough physical space on the property to build what you want, but the zoning regulations may limit the size or location of the proposed construction.
Checking these constraints early can prevent substantial redesign later.
How Does the Building Permit Process Work in Ontario?
Although individual municipal requirements vary, a typical residential project follows a similar process.
1. Review the Property and Project
The first step is understanding the existing property and what you want to build.
For an existing house, this may involve reviewing available documentation and measuring the existing building.
2. Investigate Zoning
The applicable municipal zoning requirements should be reviewed to determine whether the proposed project is feasible.
If the project does not comply with zoning, additional planning approvals may potentially be required before a building permit can be issued.
3. Develop the Design
Once the major property constraints are understood, the proposed design can be developed.
This can include decisions about:
Layout
Building size
Room configuration
Windows and doors
Roof design
Exterior appearance
Connections to the existing building
4. Prepare the Building Permit Drawings
The design is then developed into a coordinated technical drawing package.
The goal is to provide the municipality with the information required to review the proposed construction while also producing drawings that clearly communicate the project.
5. Coordinate Consultants
Depending on the project, additional professional services may be required.
These can potentially include:
Structural engineering
HVAC design
Surveying
Lot grading and drainage
Septic design
Other specialized consultants
Determining these requirements early can prevent delays when the permit package is ready for submission.
6. Submit the Building Permit Application
Building permit applications are generally submitted to the municipality responsible for Building Code enforcement in the area where the property is located.
The required drawings, forms, supporting documents and municipal fees are submitted as part of the application.
7. Respond to Permit Comments
The municipality reviews the application and may request revisions or additional information.
When comments are issued, the relevant drawings or documents are revised and resubmitted.
A complete and coordinated initial submission can reduce unnecessary rounds of review.
How Long Does a Building Permit Take in Ontario?
Permit timelines depend on the type of building and whether the application is complete.
For example, the prescribed review period for a complete permit application for a house is generally 10 business days.
However, that does not necessarily mean every residential project receives a permit exactly 10 days after submission.
Missing information, zoning issues, required approvals, engineering coordination or deficiencies identified during review can extend the overall timeline.
The most effective way to avoid unnecessary delays is to identify requirements early and submit a coordinated application.
How Much Do Building Permit Drawings Cost in Ontario?
There is no single price for building permit drawings because the amount of work required varies considerably.
A permit package for a relatively straightforward deck is very different from the drawings required for a large addition or custom home.
The cost of permit drawings can depend on:
Project size
Project complexity
Existing building conditions
Site measurements
Number of drawings required
Design development
Structural complexity
Zoning constraints
Engineering requirements
Consultant coordination
Revisions
Municipal requirements
For that reason, the best way to establish a fee is to review the property and proposed scope of work.
Homeowners should also distinguish between the cost of preparing the drawings and the municipal building permit fee.
Municipalities charge their own application and permit fees separately. Depending on the project, there may also be engineering, surveying, grading, HVAC or other consultant costs.
Do I Need a BCIN Designer?
Ontario regulates certain building designers through the Building Code qualification and registration system.
A BCIN — Building Code Identification Number — is associated with Ontario's system for qualified building practitioners.
Depending on the project and applicable exemptions, permit drawings submitted to a municipality may need to be prepared or reviewed by an appropriately qualified designer, architect or professional engineer.
For many residential projects, working with a qualified designer can provide a practical route from the initial concept through permit drawings and municipal submission.
Do I Need a Structural Engineer?
Not every residential project requires the same amount of structural engineering.
Engineering may be required depending on the proposed construction and structural conditions.
Examples can include certain:
Beams
Large structural openings
Foundation conditions
Posts and load paths
Structural alterations
Unusual framing conditions
Where engineering is required, it should be coordinated with the architectural permit drawings.
That coordination matters.
An architectural drawing showing one structural condition while the engineer's drawing shows something different can create permit comments and confusion during construction.
Building an Addition?
Additions are among the projects where early planning matters most.
Before designing the addition, you should understand:
What zoning permits you to build
What currently exists
How the addition connects to the existing structure
Whether structural engineering will be required
Whether grading, surveying or other consultants will be necessary
Solving those questions early can save considerable time later.
Converting a Basement or Adding Another Dwelling Unit?
Additional dwelling units, basement apartments and residential conversions can involve considerably more than drawing another kitchen and bedroom.
Depending on the project, considerations may include:
Fire separations
Exits
Ceiling heights
Natural light
Smoke and carbon monoxide alarms
HVAC
Plumbing
Parking and zoning
Structural modifications
Existing conditions become particularly important in conversion projects.
A design that works perfectly on paper still needs to work within the constraints of the existing building.
Planning a Deck or Garage?
Decks and garages may appear relatively straightforward, but permit and zoning requirements still need to be considered.
For a deck, this can include:
Setbacks
Footings
Posts
Beams
Joists
Guards
Stairs
Connections to the existing house
For garages, considerations can include:
Property setbacks
Building size
Height
Foundations
Structural framing
Lot coverage
Relationship to the existing house
Checking the property before developing the drawings can prevent a proposed structure from being designed in a location that isn't permitted.
What Makes a Good Permit Drawing Package?
A permit package shouldn't merely contain enough drawings to fill a submission checklist.
The drawings should work together.
Floor plans, elevations, sections, details and engineering should tell the same story.
Dimensions should be coordinated. Existing and proposed construction should be clear. Structural information should correspond with the architectural design.
Ambiguous drawings create questions.
Questions create revisions.
Revisions cost time.
Clear, coordinated drawings help reduce those problems during both permit review and construction.
Building Permit Drawing Services Across Ontario
Max Humenyuk Design provides residential design and building permit drawing services for homeowners, builders and contractors across Ontario.
Projects can include:
Home additions
Renovations
Custom homes
Decks and porches
Garages
Secondary suites
Additional dwelling units
Duplex and triplex conversions
As-built drawings
Permit drawings
Zoning and feasibility reviews
Consultant and engineering coordination
Services are available for projects throughout Orillia, Barrie, Simcoe County, the Greater Toronto Area and other Ontario municipalities.
Need Building Permit Drawings for Your Ontario Project?
If you're considering a renovation, addition, deck, garage, secondary suite, residential conversion or new home, you don't need to have every detail figured out before getting started.
Reviewing the property and proposed scope early can help identify zoning constraints, permit requirements and consultant needs before significant time or money is invested in the design.
Have a project in Ontario? Contact Max Humenyuk Design to discuss your project and get a quote for building permit drawings.
What Is a BCIN Designer in Ontario? Everything Homeowners Need to Know
It All Begins Here
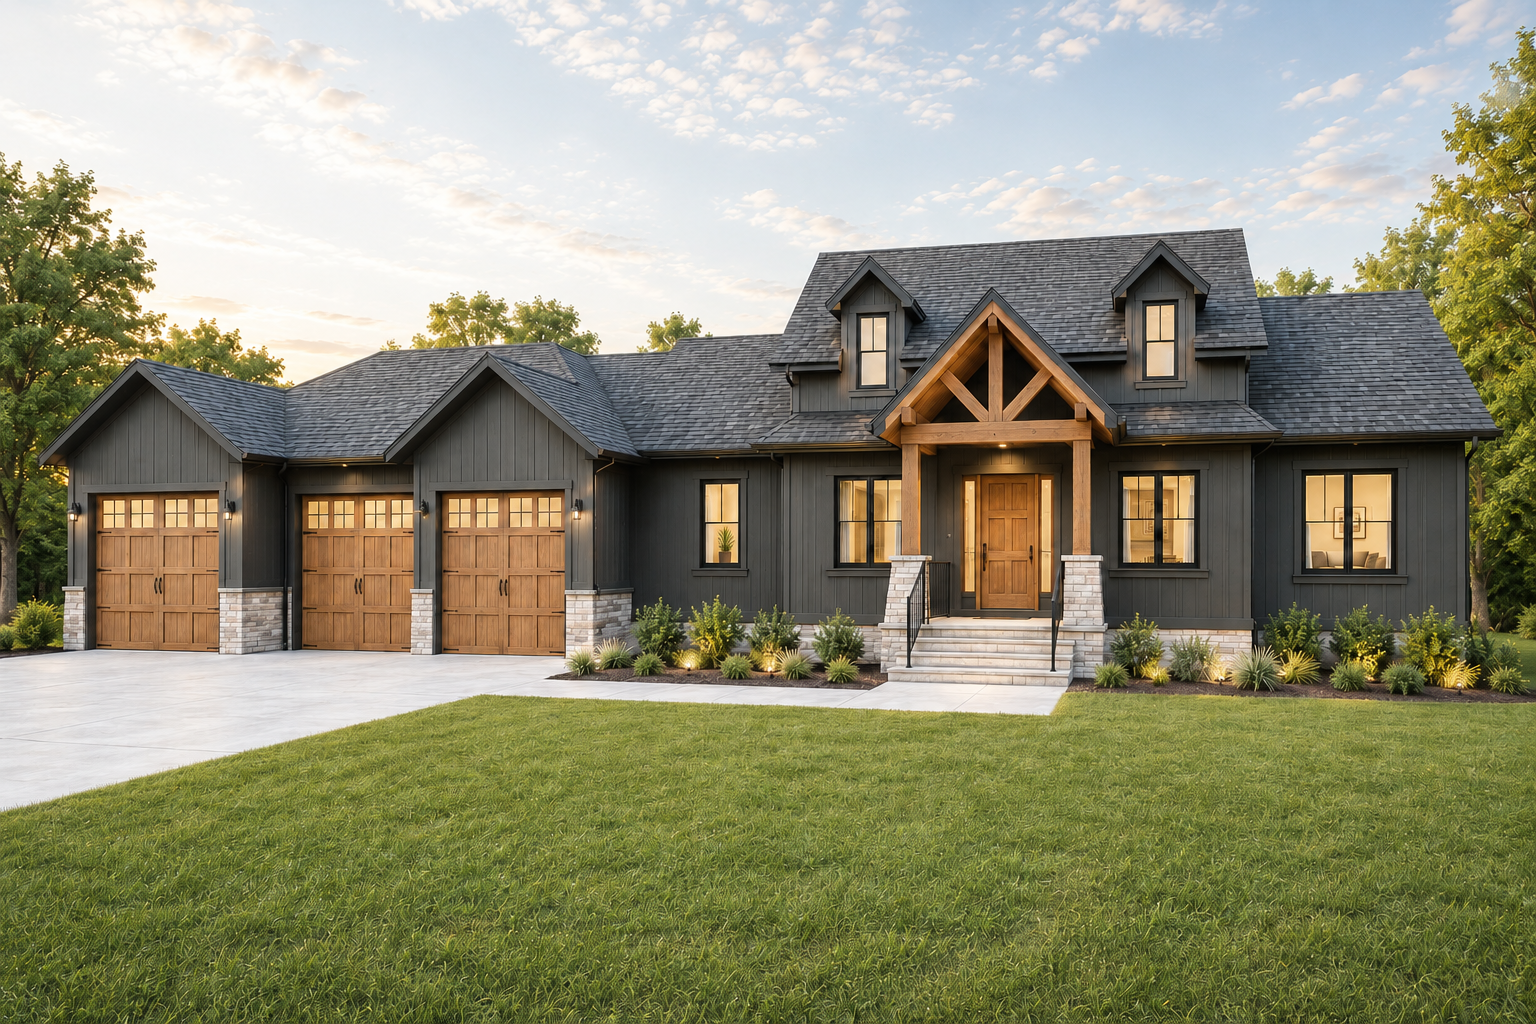
If you're planning to build a custom home, renovate your house, add a secondary suite, or construct a detached garage in Ontario, you've likely come across the term "BCIN Designer."
Many homeowners are unsure whether they need an architect, a BCIN designer, or both. Understanding the difference can help you save money, streamline the permit process, and ensure your project complies with the Ontario Building Code.
In this guide, we'll explain what a BCIN designer is, what they do, and when hiring one is the right choice for your project.
What Does BCIN Mean?
BCIN stands for Building Code Identification Number.
A BCIN is issued by the Province of Ontario to individuals who have successfully completed examinations demonstrating knowledge of the Ontario Building Code. Designers who hold a BCIN are qualified to prepare and take responsibility for building permit drawings within the scope of their qualifications.
In simple terms, a BCIN designer is someone who understands Ontario's building regulations and can prepare permit-ready drawings for many residential construction projects.
What Does a BCIN Designer Do?
A BCIN designer prepares construction drawings and permit documents required by municipalities throughout Ontario.
Typical services include:
Custom home design
Home additions
Basement renovations
Secondary suites
Duplex and triplex conversions
Detached garages and workshops
Garden suites
Deck permits
Building permit submissions
Zoning reviews
Construction drawing preparation
Coordination with engineers and consultants
A BCIN designer ensures that proposed construction complies with applicable building code requirements and municipal regulations before a permit application is submitted.
When Do You Need a BCIN Designer?
Most homeowners will work with a BCIN designer when they are planning:
Custom Homes
Building a new home requires detailed permit drawings, floor plans, elevations, building sections, and code compliance information.
Home Additions
Whether you're adding a second storey, expanding your kitchen, or creating additional living space, permit drawings are typically required before construction can begin.
Secondary Suites
Creating a legal basement apartment or secondary suite requires compliance with Ontario Building Code requirements relating to fire separation, exits, ventilation, and more.
Detached Structures
Garages, workshops, garden suites, and other accessory buildings often require permit drawings and municipal approvals.
Major Renovations
Structural modifications, load-bearing wall removals, and significant renovations generally require building permits and professionally prepared drawings.
BCIN Designer vs Architect
One of the most common questions homeowners ask is whether they need a BCIN designer or an architect.
The answer depends on the type and complexity of the project.
BCIN Designer
Focuses primarily on residential and small building projects
Prepares permit-ready construction drawings
Understands Ontario Building Code requirements
Often provides a more cost-effective solution for residential projects
Coordinates with engineers and consultants as required
Architect
Licensed through the Ontario Association of Architects
Required for certain larger and more complex building types
Typically involved in institutional, commercial, and large-scale projects
May provide a broader range of design and contract administration services
For many custom homes, additions, secondary suites, and residential renovations, a qualified BCIN designer can provide everything needed for the permit process.
Can a BCIN Designer Stamp Drawings?
A BCIN designer can take responsibility for building permit drawings within the scope permitted by the Ontario Building Code.
However, certain aspects of a project may still require involvement from other professionals.
For example:
Structural engineering design
Complex foundation systems
Specialized mechanical systems
Certain commercial building types
When required, a BCIN designer will coordinate with engineers and other consultants to ensure the permit package is complete.
What Drawings Are Required for a Building Permit?
Every municipality has slightly different submission requirements, but most permit applications require some combination of:
Site Plan
Floor Plans
Building Elevations
Building Sections
Construction Details
Structural Information
Energy Efficiency Documentation
Building Code Matrix
Applicable Forms and Schedules
A BCIN designer prepares these documents and organizes them into a complete permit package for submission.
Why Not Just Buy Stock House Plans?
Many homeowners begin by purchasing plans online.
While stock plans can be a useful starting point, they often require substantial modifications before they can be approved by an Ontario municipality.
Common issues include:
Non-compliance with local zoning requirements
Missing construction details
Incomplete permit documentation
Site-specific design conflicts
Incompatible foundation requirements
Energy efficiency compliance issues
A BCIN designer can adapt plans to suit your property, municipality, and construction goals while helping avoid delays during the permit review process.
How Much Does a BCIN Designer Cost?
The cost of design services varies depending on several factors:
Project size
Complexity
Municipality requirements
Existing conditions
Required consultants
Permit submission scope
A small deck permit will require significantly less work than a custom home or major addition.
When comparing pricing, homeowners should consider the value of obtaining accurate permit drawings that reduce delays, revisions, and construction issues later in the project.
The Building Permit Process in Ontario
The typical process looks something like this:
1. Initial Consultation
Project goals, budget, and feasibility are discussed.
2. Site Review
Property information, surveys, zoning regulations, and existing conditions are reviewed.
3. Design Development
Concept plans are prepared and refined based on the homeowner's requirements.
4. Permit Drawings
Detailed construction drawings are developed for submission.
5. Permit Application
The complete package is submitted to the municipality.
6. Review and Comments
Municipal staff review the application and may request revisions or clarification.
7. Permit Approval
Once approved, construction can begin.
A knowledgeable BCIN designer helps guide homeowners through each stage of this process.
Benefits of Hiring a Local BCIN Designer
Working with a designer familiar with local municipalities can provide several advantages:
Understanding of local zoning requirements
Familiarity with permit review processes
Experience coordinating with municipal staff
Faster resolution of permit comments
Knowledge of local construction practices
Every municipality has its own procedures, expectations, and approval timelines. Local experience often helps projects move more efficiently through the approval process.
Frequently Asked Questions
Is a BCIN designer the same as an architect?
No. Both can provide design services, but architects and BCIN designers are regulated under different systems and often work on different project types.
Can a BCIN designer design a custom home?
Yes. Many custom homes in Ontario are designed and permitted by qualified BCIN designers.
Can a BCIN designer prepare permit drawings?
Yes. Preparing permit-ready construction drawings is one of the primary services provided by BCIN designers.
Do I need permit drawings for a home addition?
In most cases, yes. Municipalities generally require permit drawings before issuing building permits for additions.
Can a BCIN designer help with secondary suites?
Yes. BCIN designers frequently assist homeowners with legal secondary suite and basement apartment projects.
Will I still need an engineer?
Some projects require structural engineering or specialized consultant involvement. Your designer can help determine what additional professionals may be required.
Looking for a BCIN Designer in Ontario?
Whether you're planning a custom home, home addition, secondary suite, garage, garden suite, or renovation project, working with an experienced BCIN designer can help simplify the permit process and ensure your project meets Ontario Building Code requirements.
If you're considering a project in Toronto, Simcoe County, Muskoka, Barrie, Orillia, or the Greater Toronto Area, feel free to reach out to discuss your project and determine the best path forward.